Dining Room Layout Ideas
A practical step-by-step guide to dining room layout ideas, including preparation, instructions, common issues, tips, and next steps.
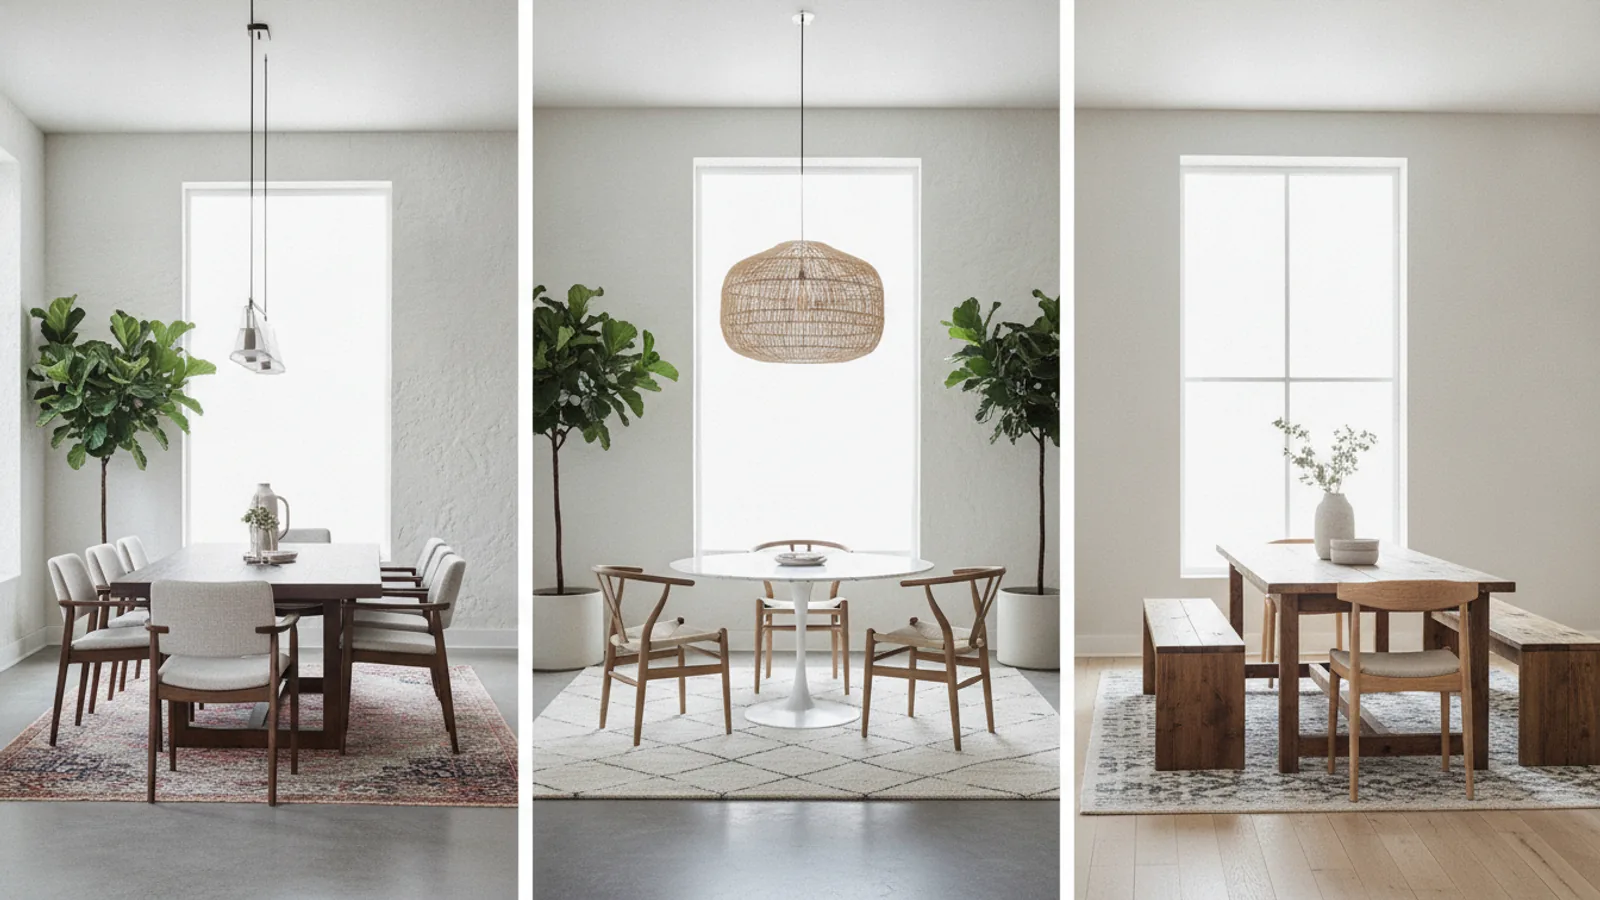
Dining Room Layout Ideas
This guide explains how to approach dining room layout ideas, including the preparation, practical steps, common mistakes, and final checks that help you finish with confidence.
Before You Start
Step-by-Step Instructions
Quick Reference
Common Problems When You Plan Your Dining Room Layout
Even with careful planning, you might encounter some common challenges when designing your dining room layout. Knowing what to look for can help you fix issues quickly and effectively.
1. The Room Feels Cramped and Overcrowded
This is a frequent problem, especially in smaller dining rooms. It often happens when furniture is too large for the space, or there isn't enough clearance around the table and other pieces. People struggle to move around, and chairs might bump into walls or other furniture when pulled out.
Fix: Re-evaluate your furniture sizes. Could you use a smaller table, or perhaps one that's extendable? Remove non-essential furniture. Ensure you have the recommended **90cm (36 inches)** of clear space around your dining table. If a sideboard is making the room too tight, consider a narrower console table or wall-mounted shelving instead.
2. Difficulty Getting In and Out of Chairs
If guests or family members are constantly struggling to pull out their chairs without hitting a wall or the person behind them, your seating arrangement needs adjustment. This issue stems from insufficient space between the table and the surrounding obstacles.
Fix: Review your table and chair placement. Make sure there's enough space for chairs to be pulled out fully. If you have armchairs, ensure they can slide under the table easily. If space is at a premium, consider switching to armless chairs or a dining bench that can be fully pushed under the table when not in use.
3. Blocked Pathways and Awkward Traffic Flow
A poorly planned layout can lead to constant navigation challenges. If people have to squeeze between furniture to get from one part of the room to another, or from the kitchen to the dining table, the flow is compromised. This is particularly noticeable in open-plan living and dining areas.
Fix: Identify the main traffic routes in your dining room. Use the painter's tape method to outline these paths and ensure they are at least **90cm (36 inches)** wide. Adjust the position of your table or other furniture to create clear, unobstructed walkways. Sometimes, moving a sideboard just a few inches can make a significant difference.
4. Furniture Looks Out of Proportion
Sometimes, even if everything fits, the room doesn't feel right. This could be due to furniture that's too small for a large room or too bulky for a compact space, making the overall aesthetic unbalanced. A tiny table in a grand dining room can look lost, while an enormous sideboard can overwhelm a small wall.
Fix: Reassess the scale of your furniture relative to the room size. In a large room, consider a larger table, perhaps with statement chairs, or add more substantial secondary furniture. In a small room, opt for lighter, more streamlined pieces with visible legs to allow light and air to pass underneath, making them feel less heavy. Ensure that your main light fixture is also in scale with your table.
5. Poor or Inadequate Lighting
A dining room can feel uncomfortable or unwelcoming if the lighting is too dim, too harsh, or poorly placed. A single overhead light might not be enough, or it might cast unflattering shadows. Issues can also arise if the central light is not aligned with the dining table.
Fix: Evaluate your lighting layers. Beyond a central pendant or chandelier (positioned correctly over the table), consider adding wall sconces, a floor lamp, or a console lamp to provide ambient light and eliminate dark corners. Use dimmer switches to adjust the brightness for different occasions. If your overhead light is off-centre, use a ceiling hook and chain to swag the fixture into the correct position over your table, or consult an electrician for a permanent solution.
Advanced Tips for Dining Room Layout Ideas
Once you've mastered the basics, these advanced tips can help you elevate your dining room layout further, especially for more complex spaces or specific design goals.
1. Zoning in Open-Plan Spaces
For open-plan living and dining areas, defining zones without using walls is crucial. Your dining table can act as a natural divider, but you can enhance this further. Use a large area rug under the dining table and chairs to visually anchor the dining zone. Ensure the rug is big enough so that chairs remain on it even when pulled out. Strategic lighting, such as a pendant light over the table, also helps to clearly delineate the dining area from the living or kitchen zones.
2. Utilise Mirrors to Expand Space and Light
Mirrors are a powerful tool for making a dining room feel larger and brighter. Place a large mirror on a wall that reflects a window or a beautiful piece of art. This not only doubles the light and view but also creates an illusion of depth, effectively making the room seem bigger. Be mindful of what the mirror reflects; ensure it's something appealing, not a cluttered corner or an unflattering view.
3. Incorporate Multi-functional Furniture
In smaller homes or for those who love versatility, multi-functional furniture can be a game-changer. Consider a console table that can extend to become a dining table for entertaining, or a sideboard with a built-in bar area. Benches with hidden storage can also serve dual purposes, offering seating and a place to tuck away linens or occasional items, maximising every inch of your dining room.
4. Create a Strong Focal Point
Every well-designed room benefits from a focal point – something that immediately draws the eye. In a dining room, this can be a dramatic chandelier, a large piece of artwork, a striking wall colour, or a unique sideboard with carefully curated decor. Once you identify your focal point, arrange your other furniture to complement it, ensuring it doesn't compete for attention but rather enhances the overall composition of the room.
5. Consider Acoustics and Soft Furnishings
Dining rooms, especially those with hard surfaces like wooden floors or large windows, can sometimes suffer from poor acoustics, making conversations difficult due to echoes. To improve this, integrate soft furnishings. A large area rug will absorb sound, as will upholstered dining chairs or window treatments like curtains or blinds. Even wall hangings or tapestries can make a significant difference, creating a more intimate and comfortable dining environment.
6. Embrace Asymmetrical Balance
While often overlooked, asymmetrical balance can create a more dynamic and interesting dining room layout than strict symmetry. Instead of perfectly matching sideboards on either side of a window, try placing a larger, more impactful piece on one side and a tall plant or a gallery wall on the other. This creates visual interest and a less formal, more contemporary feel while still maintaining overall equilibrium in the room.
Dining Room Layout Ideas FAQ
Here are answers to some common questions about dining room layouts to help you further plan your space.
How much space do I need around a dining table?
You should aim for at least **90cm (36 inches)** of clear space between the edge of your dining table and any wall or other furniture. This allows people to comfortably pull out their chairs, sit down, and get up without bumping into anything. If the space is a main traffic path, a bit more, say **100-120cm (40-48 inches)**, is even better.
What's the best table shape for a small dining room?
For small dining rooms, a **round or oval table** is often the best choice. They lack sharp corners, which makes movement easier in tight spaces, and they promote more intimate conversation. They also tend to feel less bulky than rectangular tables in compact areas. An extendable round or oval table offers even more flexibility.
Where should a sideboard or buffet go in a dining room?
A sideboard or buffet typically looks best placed along the longest wall in the dining room that isn't already occupied by a window or doorway. It should be easily accessible from the dining table for serving or accessing stored items. Ensure there's enough room to open its doors or drawers without obstructing pathways or other furniture.
How do I make a long, narrow dining room work?
In a long, narrow dining room, a **rectangular table** is usually the most appropriate choice, placed parallel to the long walls. To avoid making the room feel like a corridor, you can visually break up the length. Place a large piece of art or a mirror on one of the long walls, or use a rug that defines the dining zone. You might also consider placing the table slightly off-centre to create a larger walkway on one side, allowing for a console table or a small display cabinet there.
Can I mix and match dining chairs?
Yes, absolutely! Mixing and matching dining chairs is a popular design trend that can add personality and eclectic charm to your dining room. You can use two different chair styles at opposite ends of a rectangular table (known as host and hostess chairs) or use a completely varied set. Just ensure there's a unifying element, such as a consistent colour palette, material (e.g., all wood, or all upholstered), or a similar scale to prevent the look from becoming too chaotic.
Final Checklist for Dining Room Layout Ideas
Use this checklist to ensure you've covered all the key aspects of planning your dining room layout for functionality and style.
- ✓ Accurate room dimensions noted.
- ✓ All fixed features (doors, windows, radiators, outlets) mapped out.
- ✓ Dining table shape and size chosen to suit the room and needs.
- ✓ At least **90cm (36 inches)** clearance around the dining table.
- ✓ Seating arranged for comfortable movement in and out of chairs.
- ✓ Storage and accent furniture (sideboard, cabinet) measured and placed without blocking flow.
- ✓ Main lighting fixture positioned correctly over the table.
- ✓ Clear walkways of at least **90cm (36 inches)** maintained.
- ✓ Layout visualised and tested using tape on the floor or a planner.
- ✓ Scale of all furniture appropriate for the room size.
- ✓ Room feels balanced and inviting.
- ✓ Any potential issues with overcrowding or flow addressed.